
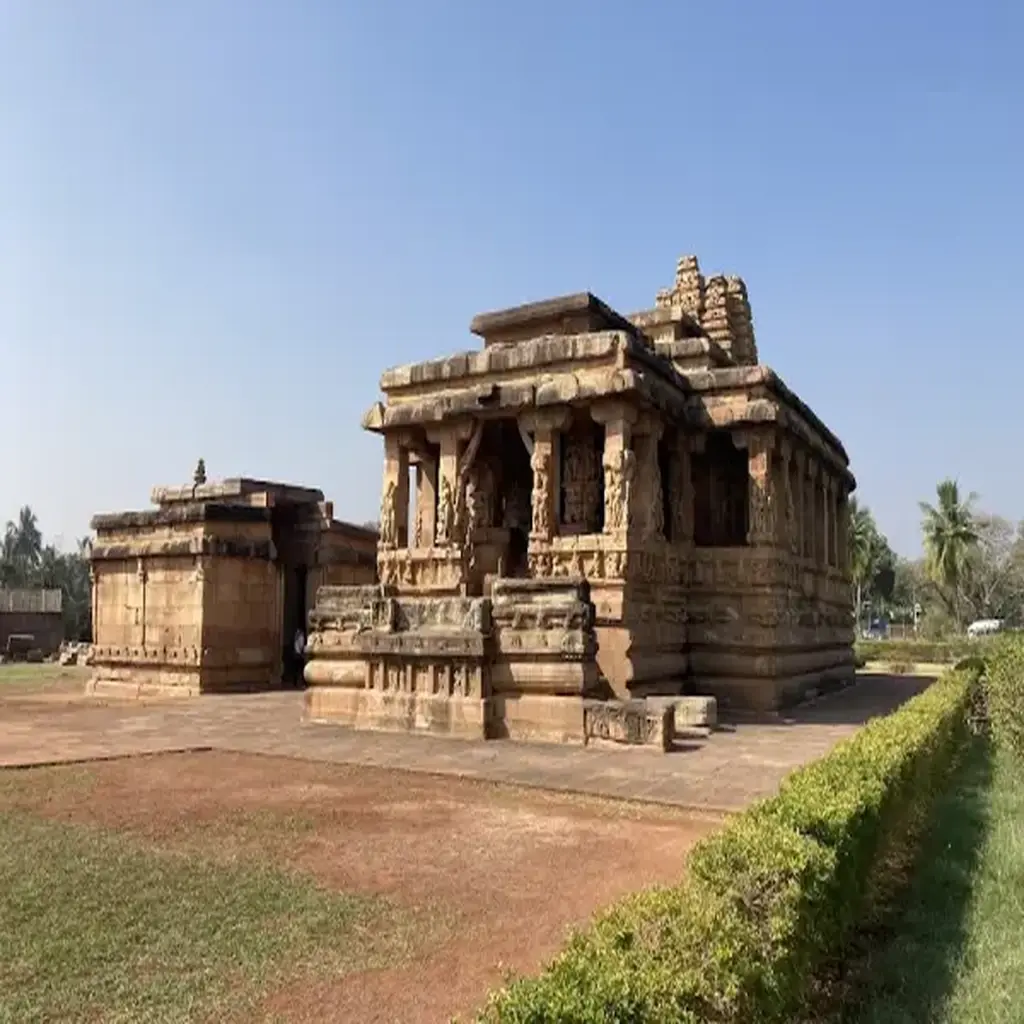
Chalukya Shiva Temple
ಚಾಲುಕ್ಯ ಶಿವ ದೇವಸ್ಥಾನ
Lord Shiva · Bagalkote, Karnataka
Ancient
About the temple
Seminal architectural monument of ancient India; unique log-cabin style stone construction derived from wooden prototypes; named after a Muslim general Lad Khan who used it as a residence in the 19th century. Traditional belief: Bestows health (Arogya from Surya), inner enlightenment, and wisdom.
Temple information
- Darshan timings
- 06:00 – 18:00
- Best time to visit
- Early morning hours on mid-week non-festival days to experience a peaceful darshan atmosphere
Deity
Lord Shiva · ଶିବ (Shiva)Amaranarayana (Vishnu)Lord SuryaGoddess GangaGoddess YamunaNandi
- Deity form
- Ancient Shiva Lingam inside inner sanctum with colossal monolithic Nandi in central hall
- Religious tradition
- Early Chalukyan Vedic Agamic Tradition
- Sanskrit name
- चालुक्य शिव मन्दिरम्
- Also known as
- Surya Narayana Temple Aihole, Lad Khan Gudi, Ancient Panchayat Hall Temple
Darshan hours
- Daily
- 06:00 AM - 06:00 PM
- Break timings
- Open continuously during daylight hours
- Special days
- World Heritage Day, Chalukya Utsav: 06:00 AM - 06:30 PM
Aarti & rituals
- Ritual schedule
- Monument protected under ASI; historical study center
- Special poojas
- Available
- Online pooja booking
- No
History & heritage
- Historical period
- Ancient
- Built by
- Chalukyas of Badami (reign of Pulakeshin I / Kirtivarman I)
- Architect / builder
- Pioneering architects of the Early Chalukya stone school
- Construction materials
- Massive slabs of local reddish-buff sandstone
- Historical events
- Originally designed as a community assembly hall and sanctum; witness to the dawn of Hindu structural stone architecture in south India
- Renovations
- Protected and conserved under Archaeological Survey of India (ASI) Dharwad Circle
- Archaeological importance
- Centrally Protected Monument of National Importance (ASI Ticketed Monument)
- Legends
- Represents the primordial transition from wooden Vedic meeting halls (Mandapa) to lasting stone temples
- Inscriptions
- Ancient Kannada inscriptions of 8th-9th century on pillar shafts
Architecture
- Architectural style
- Dravidian
- Architectural period
- Circa 450 - 550 CE
- Structure
- Square hall (mandapa) enclosed by perforated stone screens, with a sanctum built against the back wall and an upper roof shrine
- Floors
- 2
- Gopuram
- No spire; crowned by an upper sanctum chamber on roof with carved Surya and Vishnu plaques
- Mandapa
- Spacious pillared hall supported by two concentric squares of 12 and 4 heavy monolithic pillars
- Sculptural features
- Magnificent seated Nandi in central hall; Mithuna (loving couples) couples carved on porch pillars; Garuda on entrance lintel
- Artistic elements
- Intricate stone lattice jali screens with swastika and floral motifs diffusing sunlight into the hall
- Construction technique
- Stone slab log-timber imitation technique with sloping roof stone slabs and drip-channel jointing
- Unique features
- Sloping stone roof mimicking thatch/timber construction with overlapping stone planks and roof-top shrine
Visitor information
- ✓ Parking
- ✓ Restrooms
- ✓ Drinking water
- ✓ Shoe keeping
- ✓ Prasadam counter
- Dress code
- Traditional
- Best time to visit
- Early morning hours on mid-week non-festival days to experience a peaceful darshan atmosphere
- Parking capacity
- 100+ Vehicles
- Parking fees
- Approx. 20-50 INR
- Donation counters
- Yes
- Donation methods
- Cash, Hundi
- Prasadam
- Laddu; Pulihora